Services · Additions
An addition is a negotiation with your lot.
Setbacks, lot coverage, height limits — the buildable envelope decides what you can add before taste ever enters. We find the envelope, then design inside it.
Tell us the project and the city. If it doesn't need a permit, we'll say so.
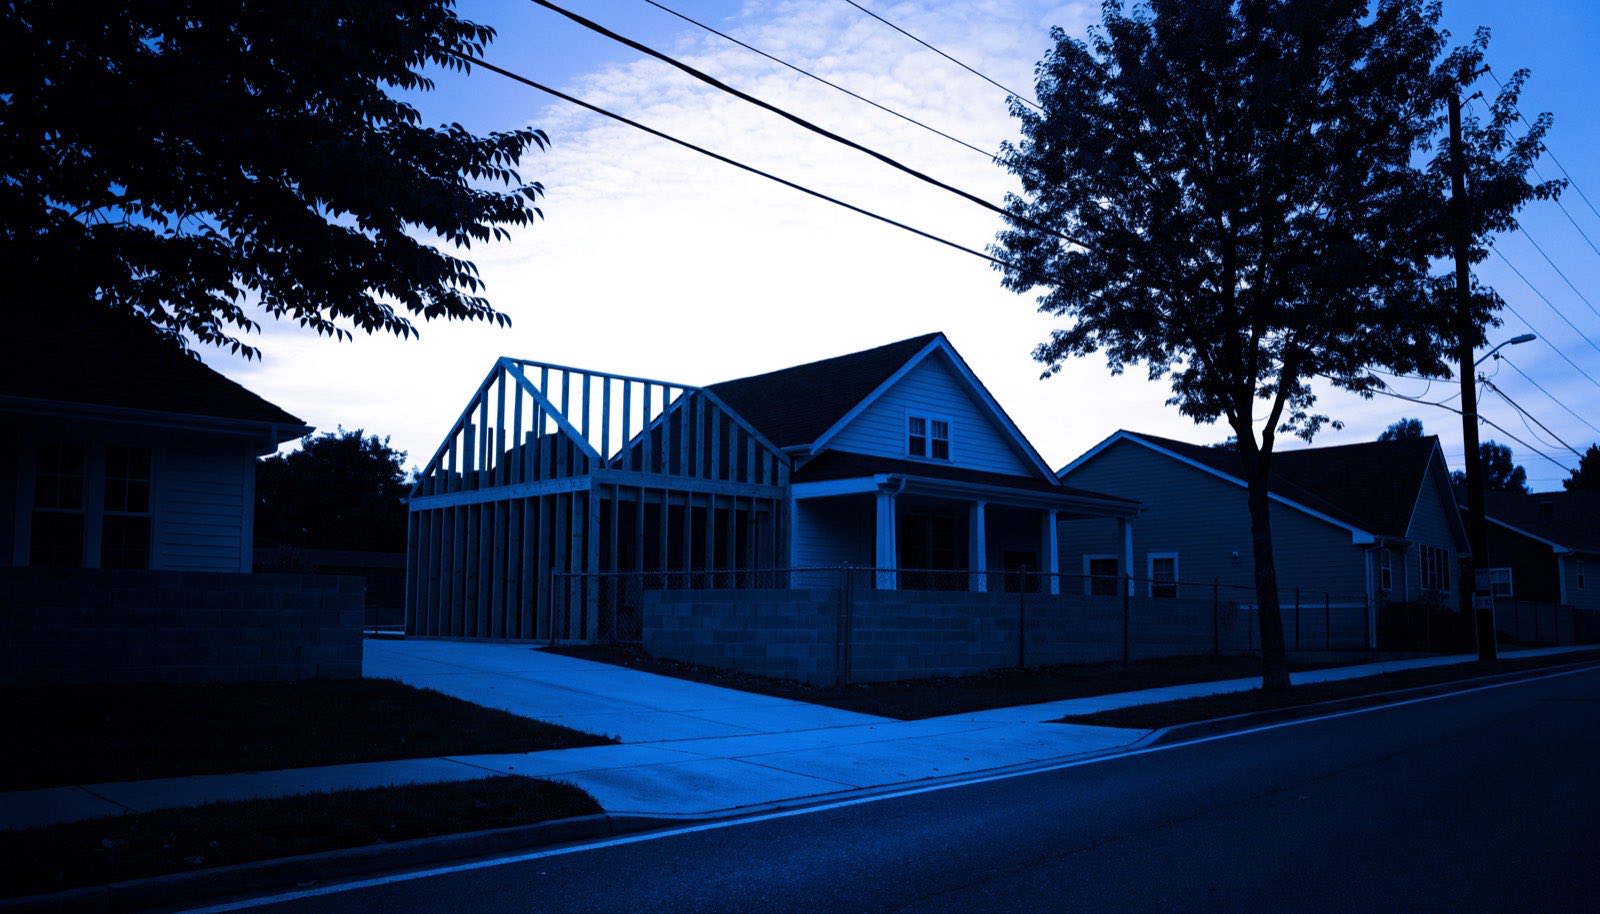
What an addition turns on.
The envelope comes first
Every lot has a buildable envelope set by zoning — setbacks, floor-area limits, height. Designing the addition you want inside the envelope you have is the whole game, and it's why the zoning review happens before the first sketch.
Tying into the existing structure
An addition isn't a freestanding box — the roof lines, foundations and framing have to marry the existing house. That's engineered work: we coordinate the structural calculations and fold them into the permit set.
Second stories raise the stakes
Going up brings structural upgrades to the story below, stricter height review, and in some cities neighbor-facing rules like privacy and shading. It's often the right answer on a tight lot — it just needs a set drawn for that level of scrutiny.
A-2.0
How cities differ
Lot-coverage math, hillside rules, overlay zones and design review vary widely between cities — the same addition can be over-the-counter in one jurisdiction and a discretionary review in the next. We tell you which process your city will run before the design starts.
Your city
What does an addition take to approve in your city?
Tell us the project and the city. If it doesn't need a permit, we'll say so.
The deliverables.
- 01Zoning and buildable-envelope review for your parcel
- 02Addition design and full permit drawings
- 03Structural engineering coordinated and included in the set
- 04Title 24 energy documentation for the new space
- 05Submittal and corrections through approval
A-4.0
What we don’t do
We don't build the addition, and we won't design one the lot can't legally hold. If the square footage you want doesn't fit the envelope, you'll hear it at the zoning review — with the options that do fit.
Asked about additions, specifically.
01How big an addition can I build?
Your lot decides — coverage limits, floor-area ratios and setbacks vary by city and zone. We run the zoning math for your parcel first, so the design starts from the real number instead of a hope.
02Is a second story harder to permit?
It gets more scrutiny — structural, height and sometimes privacy review — but it's routine work with the right set. On a small lot it's often the only way to get the space.
Your project
Get an addition quote for your property.
Send the address and what you have in mind. We’ll check the parcel and the jurisdiction, then reply with what your city will require, what we’d produce, and the cost.
- What your city will ask for, specifically
- What we'd draw, and what needs an engineer
- A quote for the drawings, the expediting, or both
- A straight answer if it doesn't need a permit at all
Tell us the project and the city. If it doesn't need a permit, we'll say so.
Or send it now